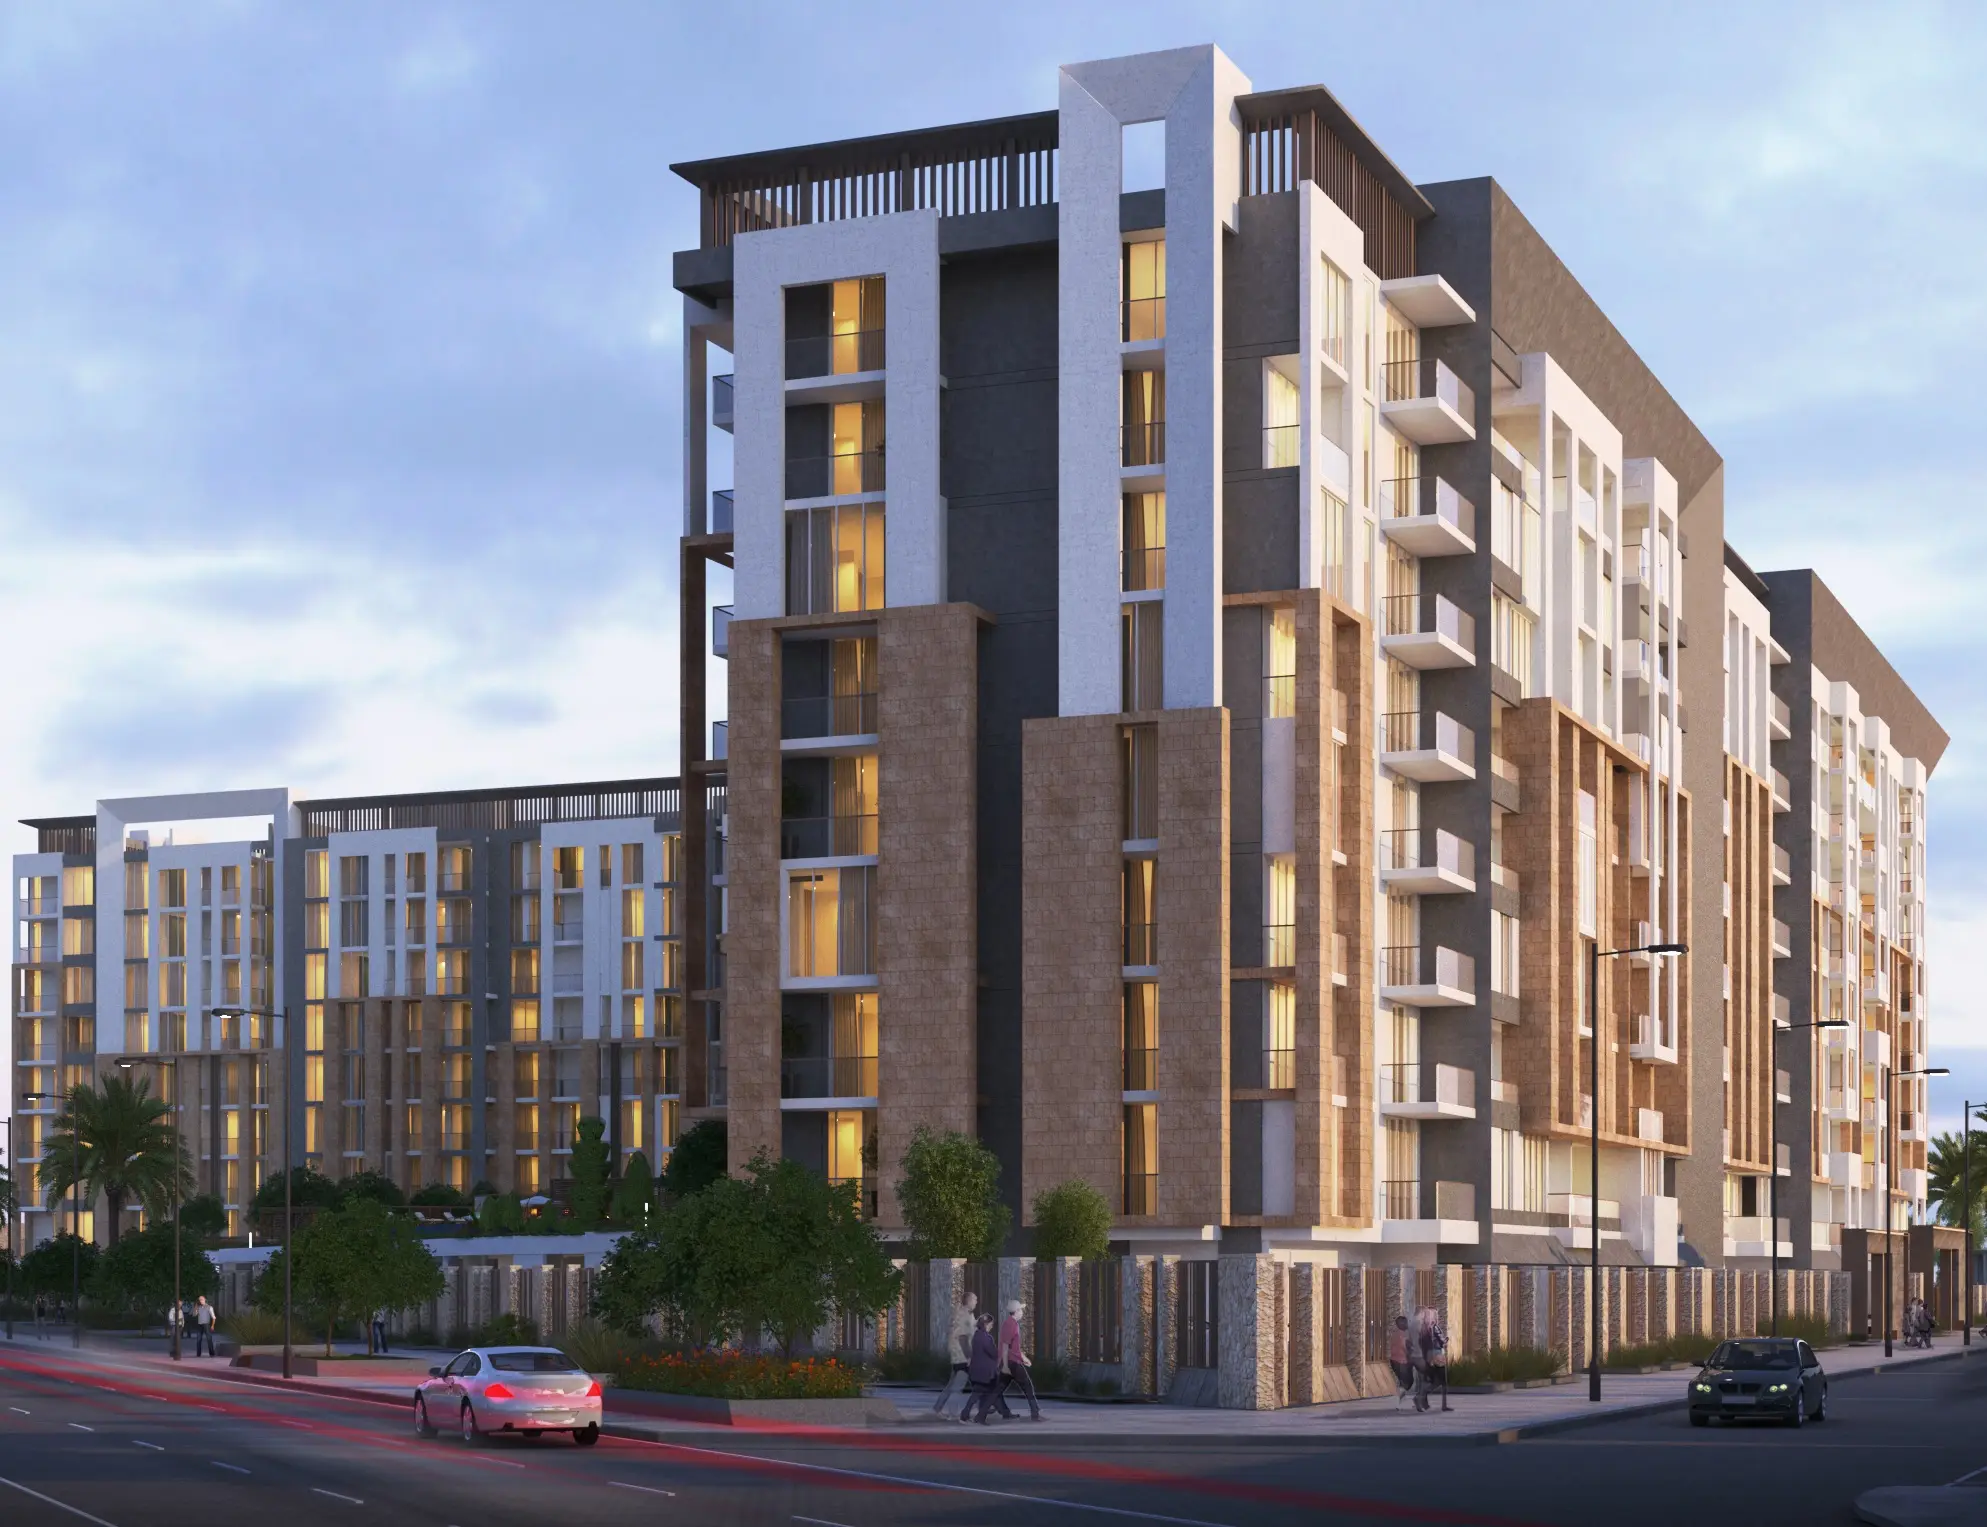
Rukan Towers A & B
- Starting price
- AED 780,000
- Handover
- Feb 2024
- Sizes
- 349 sq ft – 535 sq ft
- Configurations
- 1 BR
- Property types
- Residential
- Unit types
- Apartment
- Tenure
- freehold
- Total units
- 621
- Furnishing
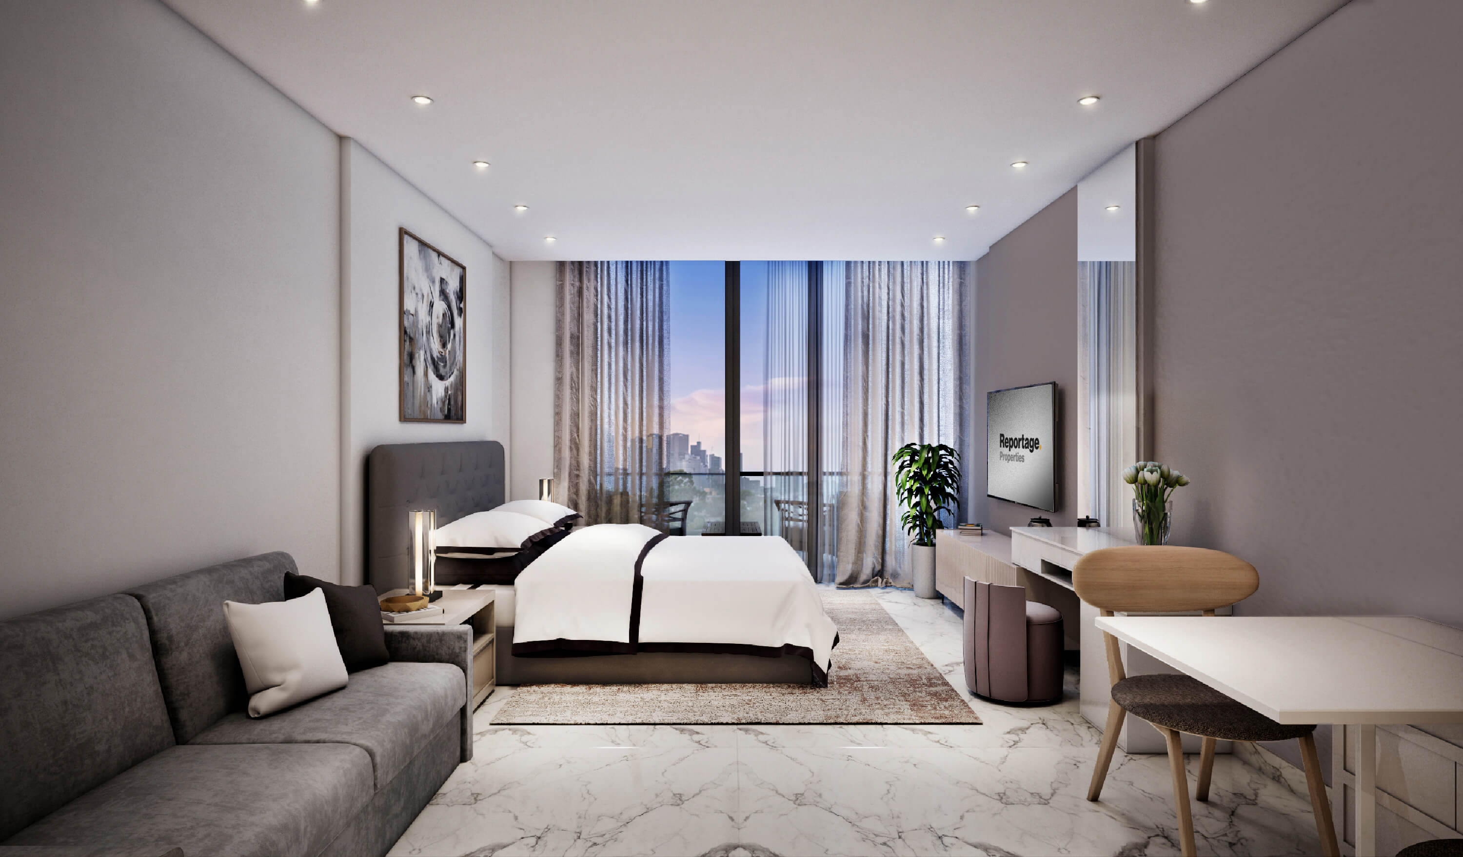
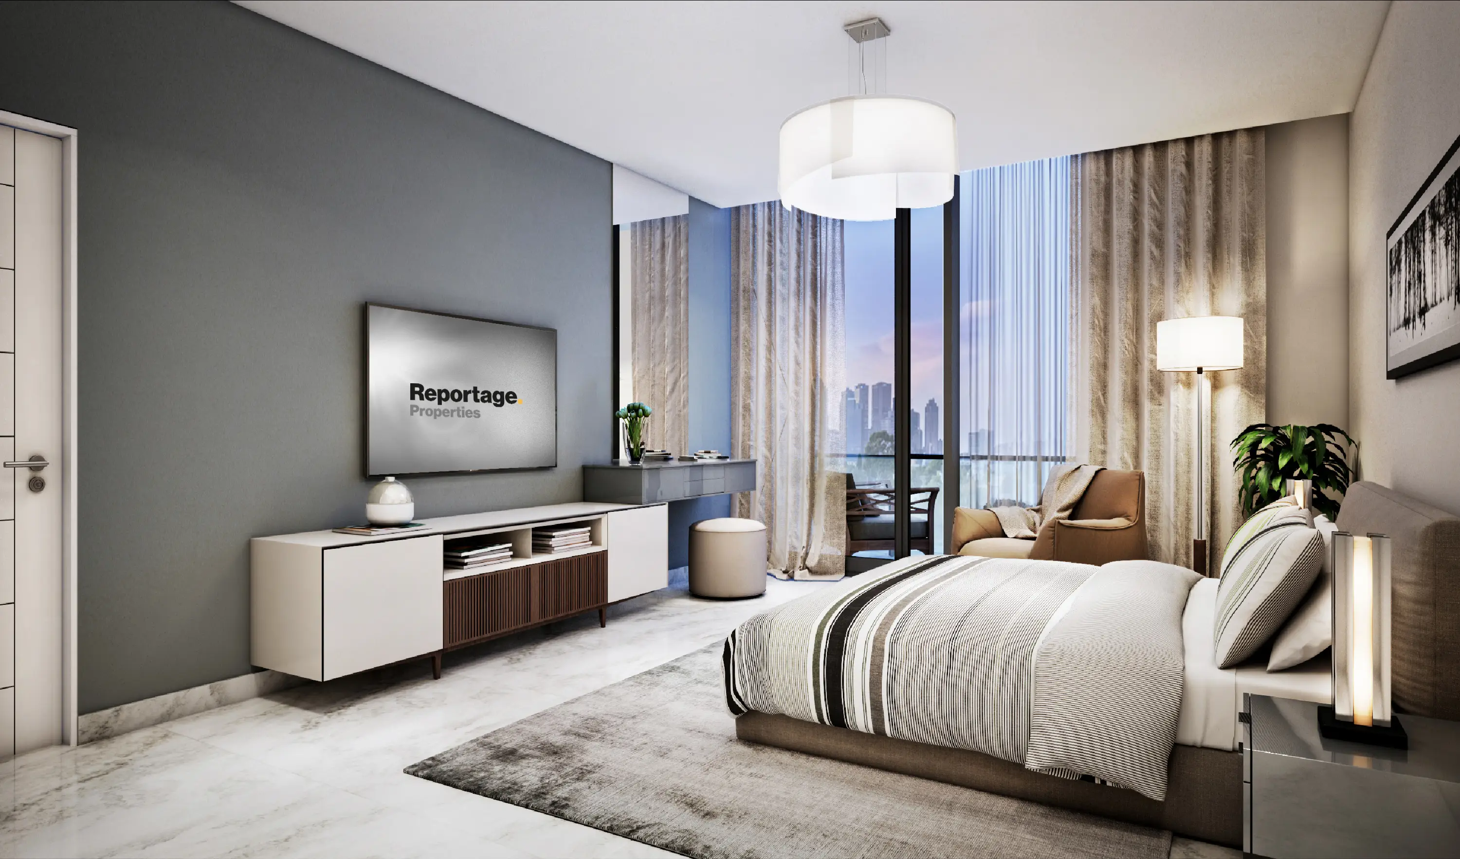
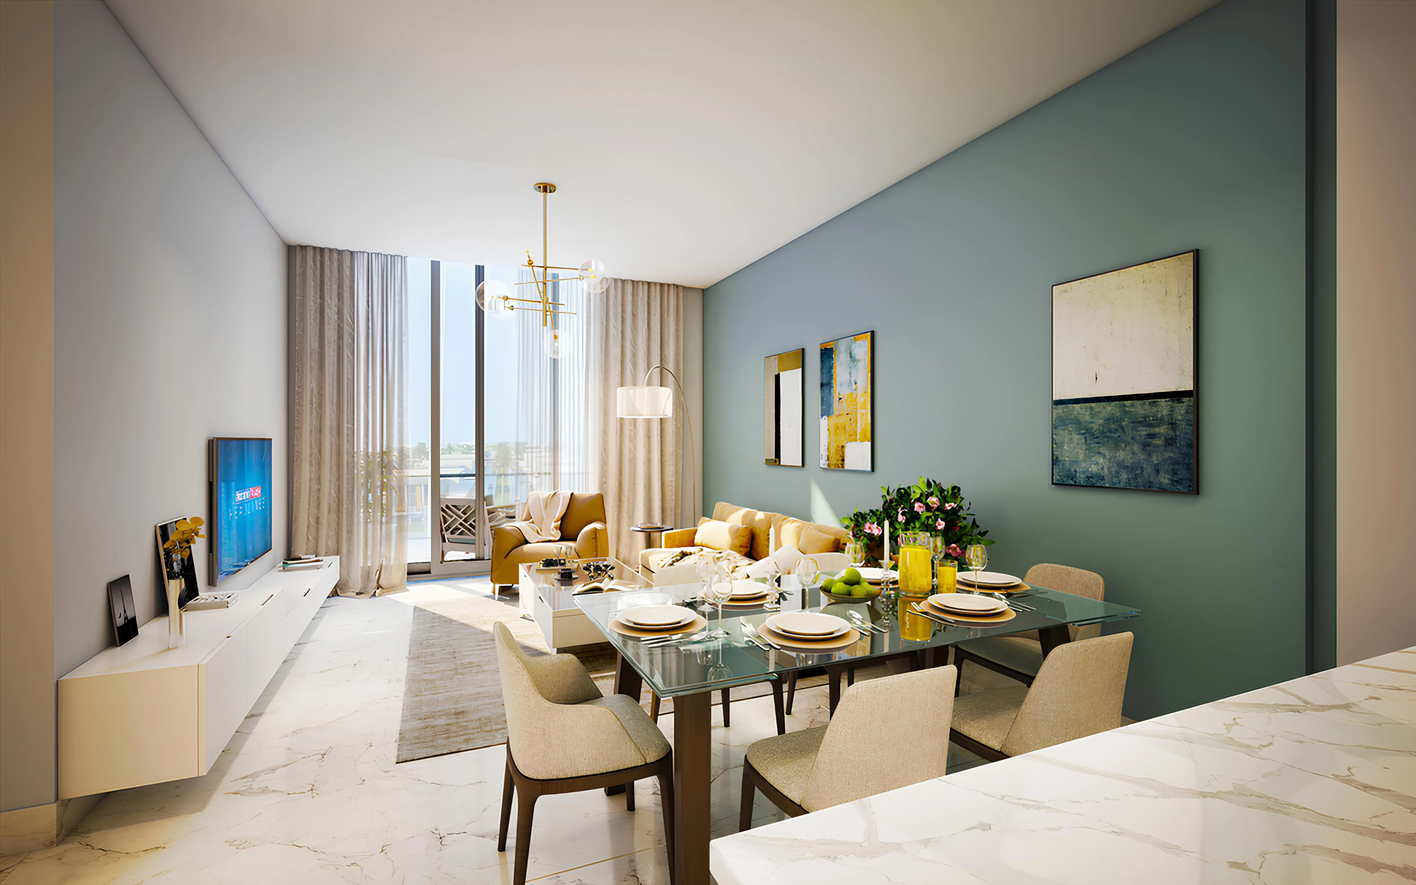
- Semi-furnished with appliances
- DLD project no.
- 1570
About the project
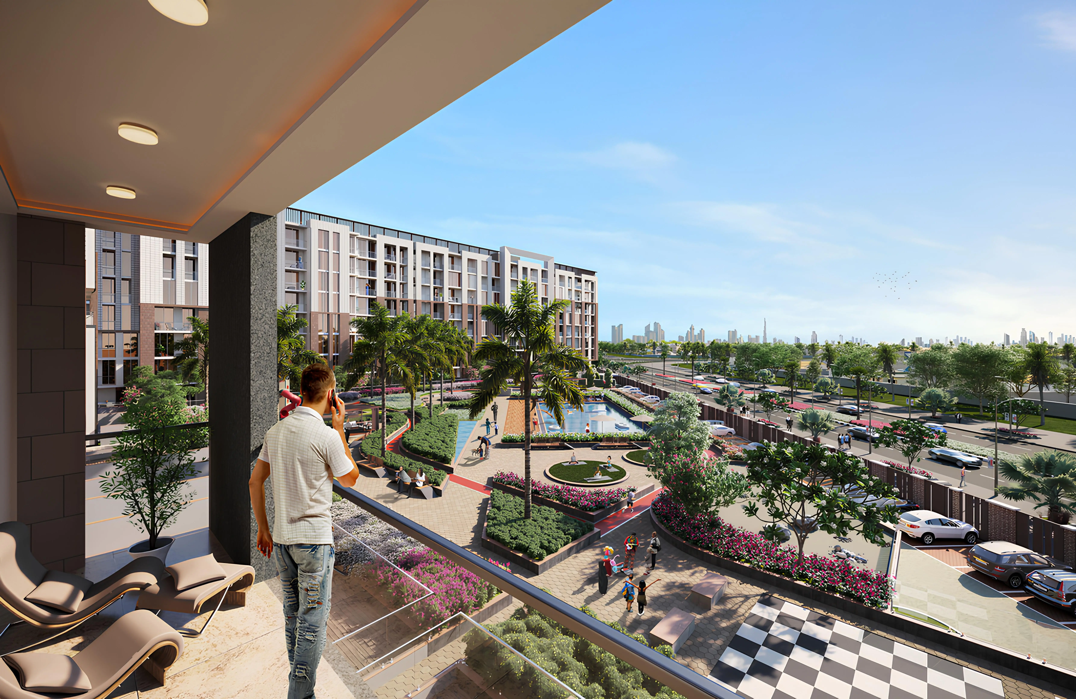
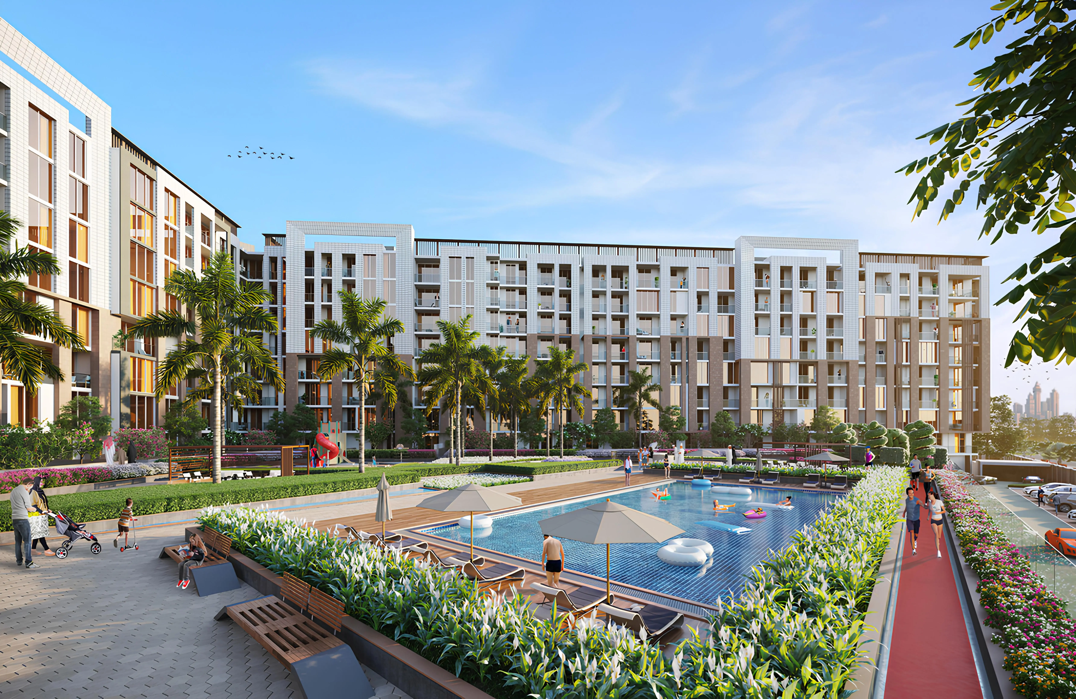
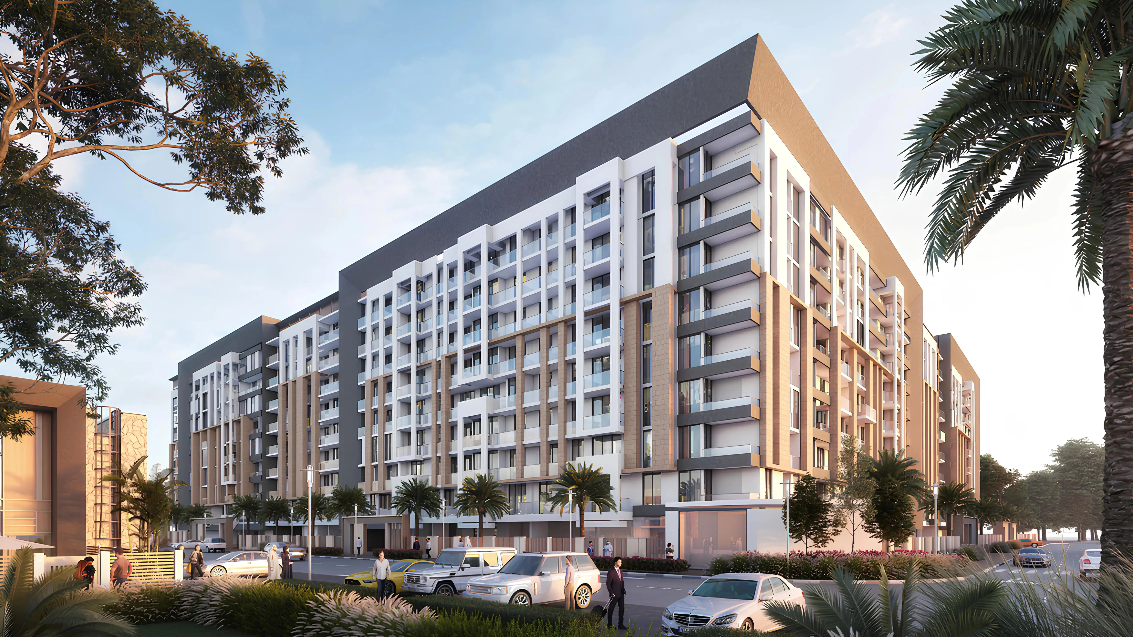
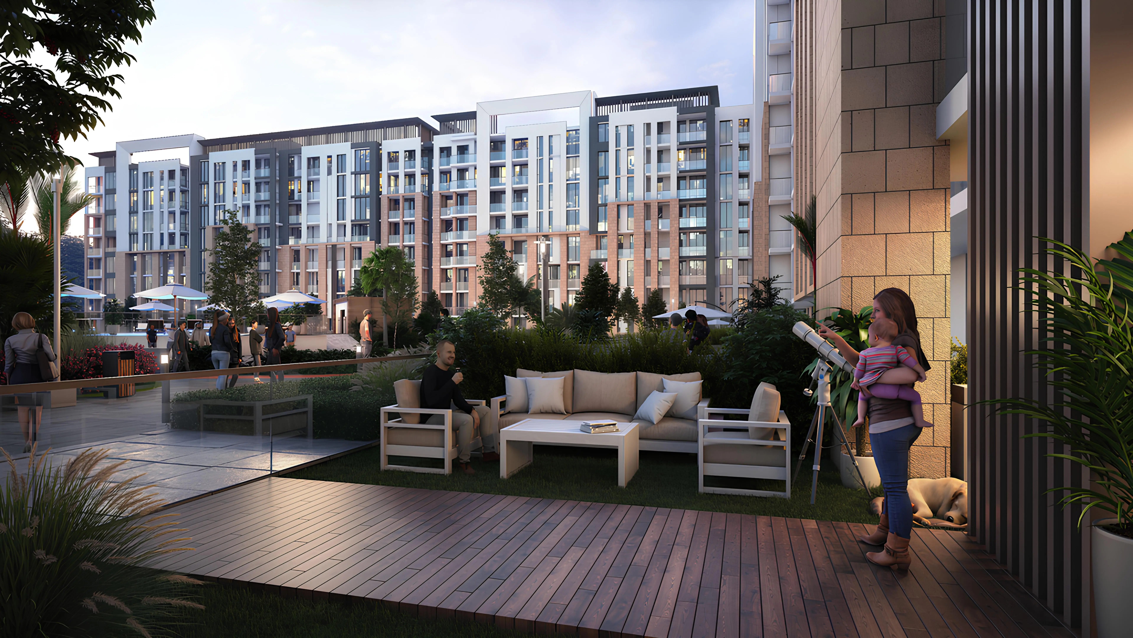
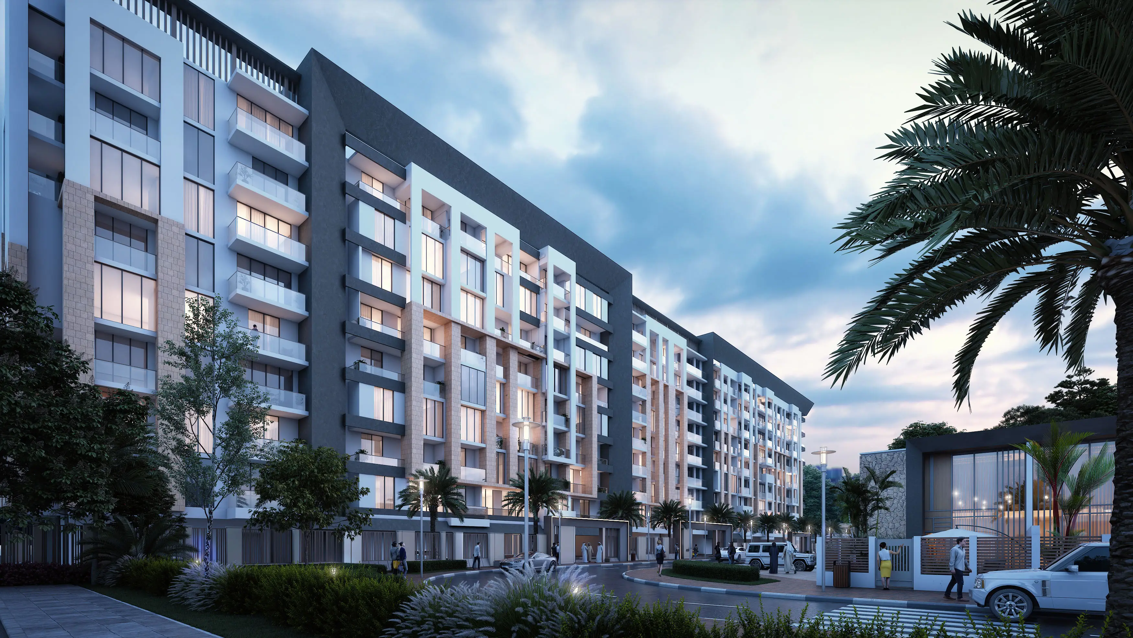
Rukan Towers A & B comprises two towers within the Rukan complex, each with a basement, ground floor, eight residential floors, and a roof. Together they provide 608 apartments with double-glazed windows and neutral interiors. Shared facilities include parks, play areas, swimming pools, a gym, parking, pet-friendly spaces, running tracks, and a mosque.
Gallery
Available configurations
- From
- AED 780K
- Size from
- 515 sq ft
- Available
- 2
Amenities
- Cafe and Restaurants
- CCTV Security
- Children's Play Area
- Covered Parking
- Landscaped Gardens
- Leisure and Entertainment
- Pets Allowed
- Retail Facilities
- Running Track
- Security
- Shared Gym
- Shared Pool
- Social and Community
Payment plan
Payment Plan (investor offer, for management units)
Full Payment
100% + 4% DLD + 2193.15 AED ERAS FEE — Full payment within 3 months
Documents
Location · Wadi Al Safa 7
- Metro
- Equiti · 12.3 km · Mall of the Emirates · 12.4 km
- Shopping
- Cityland Mall · 3.2 km · Unknown Mall · 4.5 km
- Supermarket
- Spinneys · 1.1 km · West Zone Supermarket · 1.2 km
- Schools
- GEMS Metropole School - Dubai Branch · 1.0 km · GEMS METROPOLE School, Al Waha · 1.0 km
- Healthcare
- Kings Hospital · 8.5 km · American Hospital · 10.8 km
- Landmarks
- Meydan Racecourse · 12.8 km · Burj Al Arab · 14.9 km
- Airport
- Al Maktoum Airport · 22.0 km · Dubai International Airport · 24.6 km
Developer

Established 2014, reputable UAE developer with 25+ projects across multiple countries.
Visit websiteRukan Towers A & B, Wadi Al Safa 7 · DLD project 1570. Particulars believed correct but not warranted; areas are approximate and prices and payment terms are subject to the developer's terms. Market figures are sourced from Dubai Land Department records.